Lost London, page 1


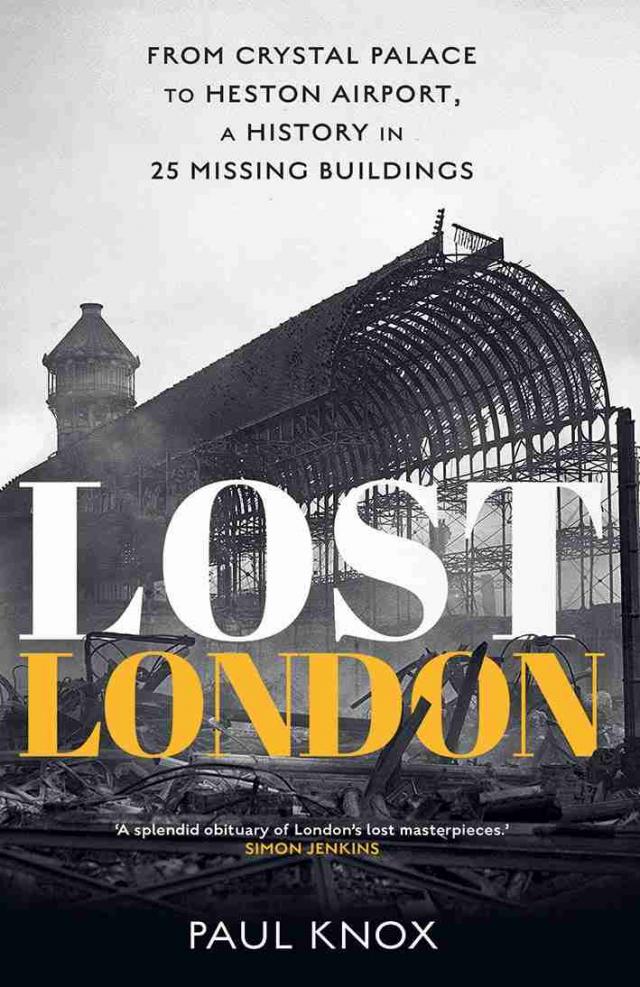
LOST LONDON
LOST LONDON
From Crystal Palace to Heston Airport, a History in 25 Missing Buildings
PAUL KNOX
YALE UNIVERSITY PRESS
NEW HAVEN AND LONDON
Copyright © 2026 Paul Knox
All rights reserved. This book may not be reproduced in whole or in part, in any form (beyond that copying permitted by Sections 107 and 108 of the U.S. Copyright Law and except by reviewers for the public press) without written permission from the publishers.
All reasonable efforts have been made to provide accurate sources for all images that appear in this book. Any discrepancies or omissions will be rectified in future editions.
For information about this and other Yale University Press publications, please contact:
U.S. Office: sales.press@yale.edu yalebooks.com
Europe Office: sales@yaleup.co.uk yalebooks.co.uk
Set in Minion Pro by IDSUK (DataConnection) Ltd
Printed and bound in Czechia by Finidr
A catalogue record for this book is available from the Library of Congress and the British Library.
Authorized Representative in the EU: Easy Access System Europe, Mustamäe tee 50, 10621 Tallinn, Estonia, gpsr.requests@easproject.com
ISBN: 978-0-300-28208-5
eISBN: 978-0-300-29217-6
10 9 8 7 6 5 4 3 2 1
Contents
Preface
Introduction: London’s Restless Landscape
1 Christ Church, Greyfriars
2 Old St Thomas’s Hospital, Southwark
3 East India House, Leadenhall
4 Clifford’s Inn, Holborn
5 Adelphi Terrace, Westminster
6 The Pantheon, Oxford Street
7 Millbank Penitentiary, Westminster
8 Camden Stables, Camden
9 Army and Navy Club, St James’s
10 Crystal Palace, Hyde Park and Sydenham
11 Columbia Market, Bethnal Green
12 Necropolis Station, Waterloo
13 Queen Anne’s Mansions, Westminster
14 The White Horse, Poplar
15 Mappin & Webb Building, Bank Junction
16 Kensington Town Hall, North Kensington
17 Baltic Exchange, City of London
18 Roscoe Street Estate, St Luke’s, Islington
19 Lyons Corner House, the Strand
20 The Astoria, Soho
21 The Ace of Spades, Surbiton
22 Firestone Factory, Brentford
23 Guinness Brewery, Park Royal
24 Heston Airport, Hounslow
25 Burtonwood House, Hackney
Epilogue: The Ghosts of London Past
Notes
Select Bibliography
List of Illustrations
Index
Preface
O
ne of my earliest childhood memories (from the early 1950s) is of the fenced-off bomb sites in our neighbourhood that were strictly out of bounds for us as kids. Covered with fireweed (rosebay willowherb) in the summer, the ruins were authentications of adults’ stories about the Blitz. Within fifteen years or so, most of the sites had been cleaned up or redeveloped, occasionally leaving ghostly outlines of lost buildings on the gable-end of undamaged, next-door properties. Most of the sites had been filled in, sometimes sympathetic in character to surviving neighbours, sometimes intrusive or jarring. But buildings are lost and replaced for all sorts of reasons, all the time. As someone with an academic interest in urban development, I have learnt to see buildings – old, new or lost – in context of successive phases of growth and change. All are products of the prevailing political economy, and all become living histories. Together, their stories add up to a history of an entire city. This book is an attempt to bring such a perspective to a broad readership.
My approach has been informed not only by archival and field work but also by my involvement with design professionals, builders, developers, amenity groups and community groups. Office visits, site visits and informal conversations have helped enormously. I am especially indebted to Christine Wagg, the Historian at the Peabody Trust, for assistance with archival material. I am also indebted to Jo Godfrey, at Yale University Press, for helping to distil the idea into a history told through the lenses of a few selected buildings, though the responsibility for the selections is mine. It was a challenging but fascinating task, given the history of London’s development. In the end, there was no room for some of London’s most widely lamented lost buildings, such as the General Post Office, St Martin’s Le Grand; aristocratic mansions like Devonshire House, Piccadilly, and Dorchester House, on Park Lane; the Foundling Hospital, Bloomsbury; the Royal Bethlem Hospital, Southwark; the Coal Exchange, John Soane’s Bank of England building, Brewers’ Hall, the Clothworkers’ Hall and the Haberdashers’ Hall in the City; the Euston Arch, Marylebone; and the Imperial Institute, Kensington. Nor has there been room for any of the many fascinating examples of Victorian warehouses, bathhouses, orphanages, settlement houses, asylums or almshouses, all of them living histories with their own biographies that are part of – and illustrative of – the broader history of the city itself. I hope that the selections that I have made can begin to do justice to the endlessly fascinating city that is London.
Introduction: London’s Restless Landscape
There is both a horror and a fascination at something so apparently permanent as a building, something that one expects to outlast many a human span, meeting an untimely end.
Robert Bevan1
T
hroughout 2025 and into 2026, demolition crews worked steadily on dismantling St Helen’s Tower (formerly the Aviva Tower), a 118-metre-tall Modernist office block built in 1969 and subsequently hemmed in between the Gherkin and the Cheesegrater towers. The tallest building ever demolished in London’s history, St Helen’s Tower was making way for a new building, 1 Undershaft, which at seventy-four storeys (310 metres) will be one of the tallest buildings in Western Europe. It was an untimely end for St Helen’s Tower, its lifespan less than the life expectancy of a Londoner born the year it was built. But the logic of real estate development meant that it had to go.
1 St Helen’s Tower, 1969–2026. London is constantly under reconstruction, its built environment a palimpsest of legacies from successive phases of urbanisation. Although there are survivors from every stage of London’s development, the average lifespan of major institutional buildings is only about 150 to 175 years. The average lifespan of single-family and terraced houses, meanwhile, is between 100 and 125 years; offices, shops and factories tend to have an even shorter lifespan before being replaced or repurposed, while hotels, restaurants and leisure facilities average only around 60 years.2 Overall, between 5,000 and 7,000 of London’s buildings are demolished each year: about 0.2 per cent of the total stock. Among these, only a tiny fraction involves buildings that were somehow of cultural or social significance and therefore widely regarded as having been ‘lost’. Such buildings are typically understood as symbolic of particular historic periods or events, as significant landmarks, or as exemplary or extraordinary examples of architecture (as opposed to what Nikolaus Pevsner, the doyen of architectural historians, called ‘mere building’). But we can also learn a lot from ‘ordinary’ buildings that have disappeared as part of the restless murmur of urban change.
At the broadest level, the perennial loss of thousands of buildings is a consequence of the see-sawing of capital from one set of opportunities to another: the ‘creative destruction’ of disinvestment from obsolescent buildings that frees up land and money for new and more profitable investments – as with St Helen’s Tower. More often than not, obsolescence is not physical but technological, economic, social or political. This covers a broad range of factors, including disruptive technologies (e.g. railways, the Underground, road building and road widening), structural economic change (e.g. deindustrialisation, changing patterns of consumption), disruptive policies (e.g. slum clearance, regeneration, land-use planning and policies), legal constraints (e.g. death duties, leasehold and inheritance laws), and the way that different districts slide in or out of fashion. In addition, there are buildings whose useful life is suddenly ended well ahead of their expected lifespan. The most common factors in this context are the casualties of war (principally, the Blitz) and of peace (e.g. terrorism, gas explosions, accidental fires).
It was an accidental fire and the consequent losses to the fabric of the city that provided tabula rasa for the restless transformation of modern London. The Great Fire of 1666 raged for days, destroying more than 13,000 houses, damaging many of the City’s civic and ecclesiastical buildings beyond repair, including the Royal Exchange, Bridewell Palace, the original Newgate Prison and 87 out of 107 parish churches. London’s first post-Fire building boom followed the geopolitical stability initiated by the Treaty of Utrecht in 1713 and saw the development of parts of the West End around Hanover, Grosvenor, Cavendish and St James’s squares. But within two or three generations, some districts that had been rebuilt had already been demolished and rebuilt again. By 1760, a large part of London was occupied by buildings of the second or third generation, even as the fabric in parts of the City, Southwark and Westminster embodied elements from a period extending over at least 600 years.3 When the Treaty of Paris ended the Seven Years’ War in 1763, landowners and speculative builders once again looked to develop new middle-class estates. This saw the development of the Portland, Portman and Bishop of London’s estates in the West End, the Bedford Estate and Southampton Estate in Bloomsbury and Fitzrovia, the Skinners’ Company Estate, Brewers’ Company Estate and New River Estate in Clerkenwell, the Thornhill Estate in Islington, and a succession of middle-class housing schemes across Southwark. Working-class terraces and tenements, meanwhile, spread around the canals, factories and workshops of the East End and the riverside wharves east of the Tower on both banks of the Thames.
Vanishing London
In 1838, one year into Victoria’s reign, the cartographic publisher John Tallis produced a series of drawings of London’s townscapes. By the end of the Victorian era (1901), about four-fifths of the buildings depicted by Tallis had already been replaced: London had been recast again to meet the needs of its new roles as an industrial workshop, imperial capital and centre of consumption. Buildings were swept away singly or in groups to make room for factories, workshops, warehouses, shops, offices, theatres, hotels, Board schools, hospitals and other public buildings. Among the notorious early cases whose untimely end evoked dismay among Londoners was the seventeenth-century Oxford Arms (a galleried coaching inn), demolished in 1878 to make way for warehouses. The loss of the Oxford Arms was a major impetus for the foundation of the Society for Photographing Relics of Old London in 1875, and for the Society for the Protection of Ancient Buildings (SPAB), founded by William Morris in 1877.4 Some years later, the demolition of the old Royal Palace at Bromley-by-Bow in 1893 (to make way for a new LCC [London County Council] Board School) was the catalyst for a group of private individuals to come together in 1894 to form the London Survey Committee under the leadership of C.R. Ashbee. The committee’s primary aim was simply to record buildings before they were destroyed. It might have been too soon for a preservation or conservation movement to take root, but there was a good deal of interest and concern about ‘vanishing London’, expressed in descriptions, maps and illustrations of buildings like East India House (Chapter 3) prior to their scheduled demolition: preserving them in record if not in fact. Late Victorian architects, antiquarians, artists, photographers and topographers, many of them members of the Society for Photographing Relics of Old London and SPAB, presented their essays, photographs, histories and drawings as testaments to a built environment under threat, if not already gone. As Andrea Zemgulys notes, they gave attention not only to churches, crypts and palaces, but also to the backstreets and tenements threatened by improvement schemes. ‘Vanishing London’ texts sought to show how mundane homes, streets and taverns of the ‘disappearing’ city were also part of the city’s ‘heritage’.5 Other early amenity groups included the London Topographical Society (1880) and the National Trust for Places of Historic Interest or Natural Beauty (1895), while in 1912 the London Society was founded by a group of prominent architects, politicians and artists as a forum for discussing and shaping London’s urban landscape and preserving the city’s character.
2 Piccadilly in 1840, drawn by John Tallis. Meanwhile, systematic slum clearance had begun with the passing of the Artisans’ and Labourers’ Dwellings Act (the Torrens Act) of 1868 and the Artisans’ and Labourers’ Dwellings Improvement Act (the Cross Act) of 1875. The 1868 legislation applied at first only to individual houses, and saw demolition as a last resort, a penalty for landlords who had failed to maintain their property. Cross’s Act began from the position that slums could not be improved by individual action, so that area clearance programmes by local authorities were necessary.6 Between 1875 and 1888 the Metropolitan Board of Works (MBW) demolished a total of more than 1,500 dwellings in a series of small clearance schemes that included Goulston Street, Flower Street and Dean Street in Whitechapel; Mint Street, Elizabeth Place and King Street in Southwark; Great Wild Street, St Giles; Pear Tree Court, Clerkenwell; Whitecross Street, St Luke; High Street, Islington; and Old Pye Street, Westminster.7
3 Oxford Arms, Warwick Lane, demolished 1878. The railways accounted for many more losses. Over the course of the second half of the nineteenth century, around 80,000 people were displaced by railway building and the ‘feverish excitement of visionary speculators’ in the metropolis.8 Public buildings such as St Thomas’s Hospital (Chapter 2) were lost, as well as houses. Civic infrastructure projects also accounted for substantial numbers of demolitions. Improvements to Victoria Street, Westminster, in the 1850s, and to High Holborn in the 1860s both involved the removal of existing urban fabric. The creation of Charing Cross Road and Shaftesbury Avenue in the 1880s took out large chunks of obsolescent housing in St Giles and Soho, while the completion of Tower Bridge in 1894 generated major changes on both banks for the new Tower Bridge Approach Road. Some of the most notable City landmarks to disappear in the late nineteenth century were the result of the Church of England’s desire to capitalise on the site value of churches with dwindling congregations. The money was needed, it was felt, to fund new churches in the ‘godless’ new suburbs of the metropolis. In 1854 Charles Blomfield, Bishop of London, drew up a list of twenty-nine churches that he proposed to demolish. His successor, Archibald Tait, succeeded in securing the Union of Benefices Act in 1860, and by 1907 more than twenty churches had been demolished, fourteen of them Christopher Wren’s post-Fire buildings, including St Benet, Gracechurch; St Mary Magdalene, Old Fish Street; St Olave, Jewry; and St Mary Somerset.
Understandably, it all prompted debate around the question of how much of the old city should be demolished in the process of modernisation. The 1882 Ancient Monuments Act was an early legislative landmark, but it covered only prehistoric ruins and required the owner’s consent to take them into guardianship. William Morris, the SPAB and preservationists such as John Ruskin and Thomas Carlyle faced strong opposition from advocates of modernisation, property development interests and the building industry, led by the influential journal, The Builder. By the end of the century, preservation was regarded with disdain among the business community, the arguments of preservationists characterised as immoral (ignoring the needs of impoverished residents), impracticable (underestimating the costs of renovation) and irrational (discounting architectural ‘facts’).9
4 The Old Nichol, Bethnal Green, demolished by the LCC in 894. When the LCC took over from the MBW in 1889, the scale of civic improvement projects increased, as did the rate of demolition. The great new boulevards of Kingsway and Aldwych were built between 1901 and 1905. The Strand was widened as part of the same scheme, leading to the demolition of the original Gaiety Theatre. Soon, the Strand, Kingsway and Aldwych were lined with neoclassical buildings, and the surrounding streets were redeveloped.
In the process, some of inner London’s most historic areas were destroyed completely, including Danes Inn, New Inn and Clifford’s Inn. One of the most grievous losses was the clearance of Holywell Street and Wych Street which were regarded as the most picturesque in London, and which contained one of the finest concentrations of pre-Fire houses in the capital. The south-west corner of the Lincoln’s Inn Fields with its peculiar arched entrance and historic Sardinia Chapel was another conspicuous casualty.10
The LCC was aware of the issue and, in 1898, secured the authority to identify, acquire and preserve ‘buildings of historical interest’. The LCC’s first act, in 1900, was to preserve No. 17 Fleet Street, a 1611 tavern incorporating the Gateway to the Inner Temple, which had been scheduled for demolition in a road-widening scheme. The following year the LCC took over the Royal Society of Arts’ system for marking the houses of eminent figures, which led to the now-familiar ‘Blue Plaques’ found on buildings throughout the capital. The LCC also established an Historic Records and Buildings Committee, charged with ensuring that important buildings would not be demolished inadvertently in the course of the council’s improvement schemes.
Meanwhile, the LCC set about demolishing some of the worst remaining rookeries (overcrowded, unsanitary developments) in Bethnal Green, St Pancras, St Luke, Southwark, Clerkenwell and Holborn, and began to build social housing estates such as the Boundary Street Estate (Bethnal Green) and the Bourne Estate (Clerkenwell).11 The LCC’s pioneering Millbank Estate was built on part of the site of the demolished Millbank Penitentiary (Chapter 7). The central government meanwhile transformed the precinct around Whitehall, as old seventeenth- and eighteenth-century town houses gave way to an imposing new generation of government office ‘palaces’. Also among the casualties around the turn of the century was the rebuilt Newgate Prison, demolished in 1903 to make way for the spectacular new Central Criminal Courts. The huge neoclassical General Post Office, St Martin’s Le Grand, that had been designed by Robert Smirke in the 1820s but was no longer able to accommodate the volume of mail, was torn down in 1912 and replaced by banks and office buildings. Aristocratic mansions like Cumberland House and Buckingham House in St James’s were pulled down to make way for opulent new gentlemen’s clubs; and John Nash’s stucco terraces along Regent Street began to be replaced, block by block, by five- and six-storey commercial buildings in Edwardian Baroque style.